
Home » Proposals for homes and interiors » Prefabricated price list — € — » Priced housing series KIS1 » Ground floor house with attic KIS1-127, total area 127.02 sq.m. , total area of covered areas 12.30 sq.m.
**"The special price listed above is offered for a limited number of construction projects."
Ground floor residence with attic KIS1-127, total area 127.02 m²


Floor plans
Floor plan of the residence code KIS1-127
The company KOFINAS SA presents to you a ground floor residence with an attic of 127.02 sq.m. which includes 2 bedrooms upstairs and 1 bedroom on the ground floor, 1 living room on the ground floor, 1 dining room on the ground floor, 1 kitchen on the ground floor, 1 storage room on the ground floor, as well as 1 bathroom on the ground floor and 1 bathroom on the first floor.

Priced residence:
**"The special price listed above is offered for a limited number of construction projects."
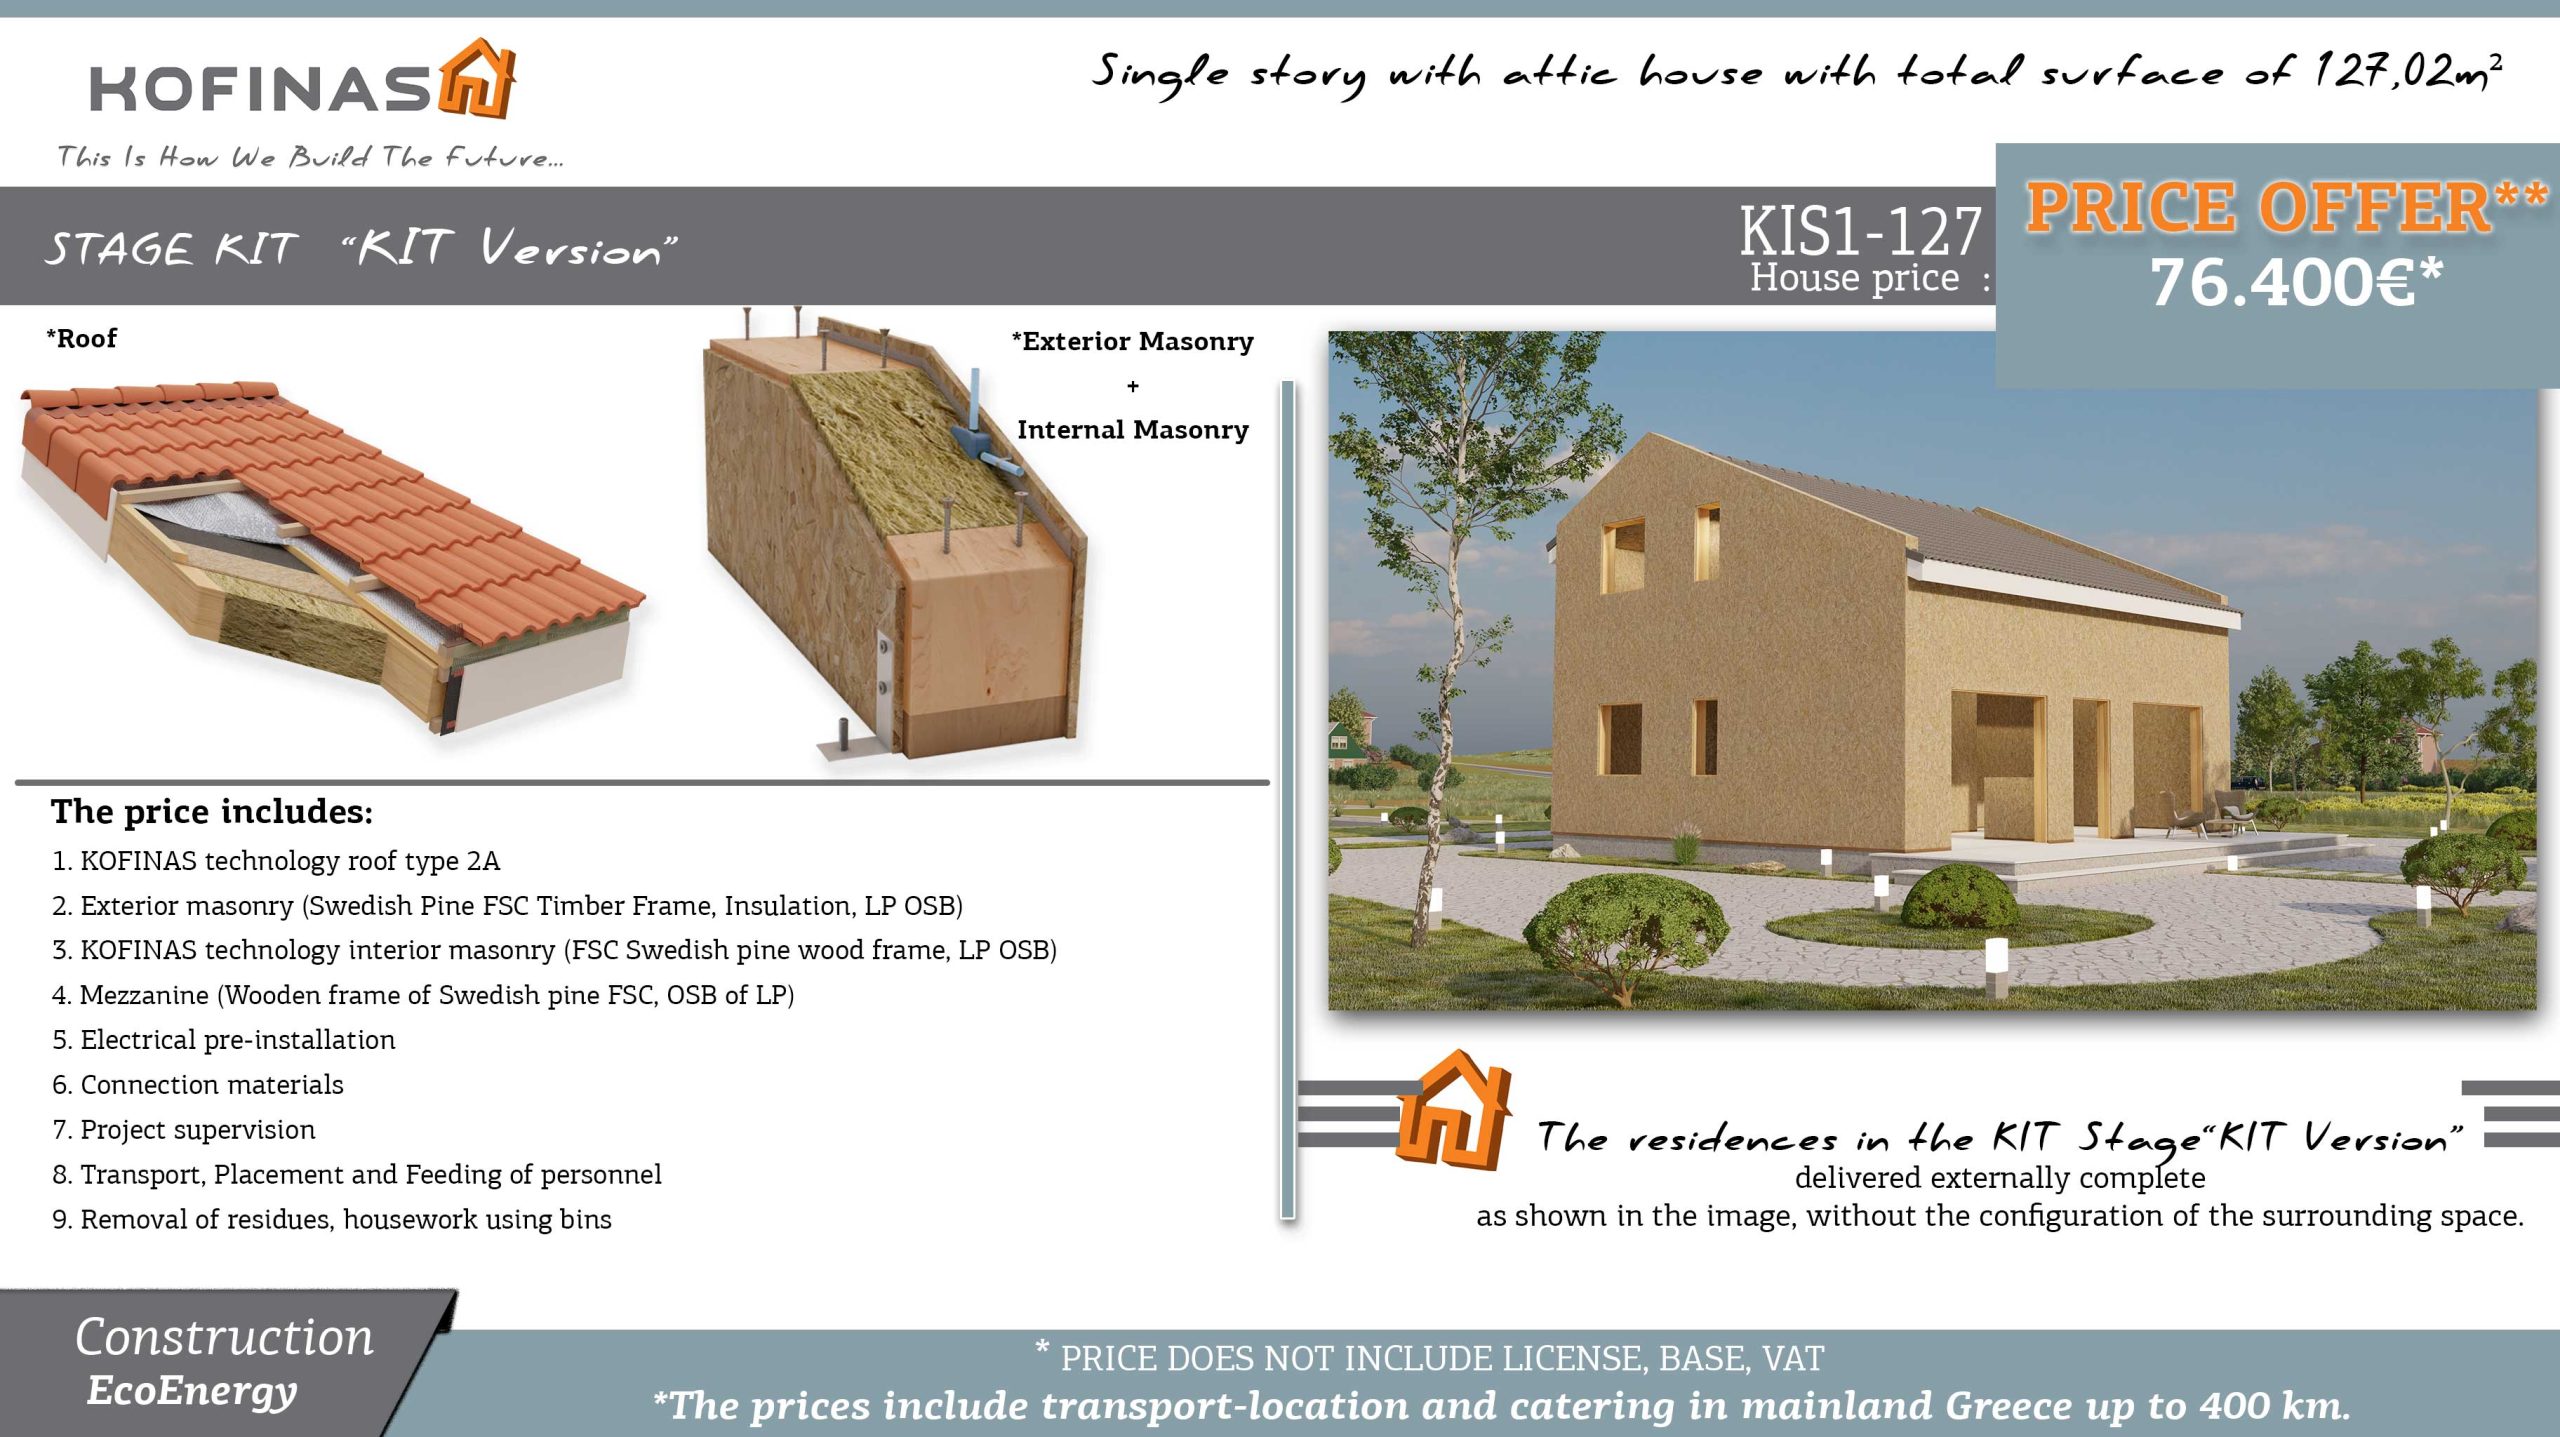
KIT Stage “KIT Edition”
The residences at the KIT Stadium “KIT Edition”They are delivered externally as shown in the image, without the configuration of the surrounding space.
The price includes:
- Kofinas technology roof type 2A
- Exterior walling (Wooden frame of Swedish pine FSC, Insulation, OSB of LP)
- Internal wall construction using Kofinas technology (Wooden frame of Swedish pine FSC, OSB of LP)
- Mezzanine (Wooden frame of Swedish pine FSC, OSB of LP)
- Electrical pre-installation
- Wiring materials
- Work supervision
- Transport, Placement and Feeding of personnel
- Removal of residues, housework using bins
KIT Stage “KIT Edition”
The residences at the KIT Stadium “KIT Edition”They are delivered externally as shown in the image, without the configuration of the surrounding space.
The price includes:
- Kofinas technology roof type 2A
- Exterior walling (Wooden frame of Swedish pine FSC, Insulation, OSB of LP)
- Internal wall construction using Kofinas technology (Wooden frame of Swedish pine FSC, OSB of LP)
- Mezzanine (Wooden frame of Swedish pine FSC, OSB of LP)
- Electrical pre-installation
- Wiring materials
- Work supervision
- Transport, Placement and Feeding of personnel
- Removal of residues, housework using bins
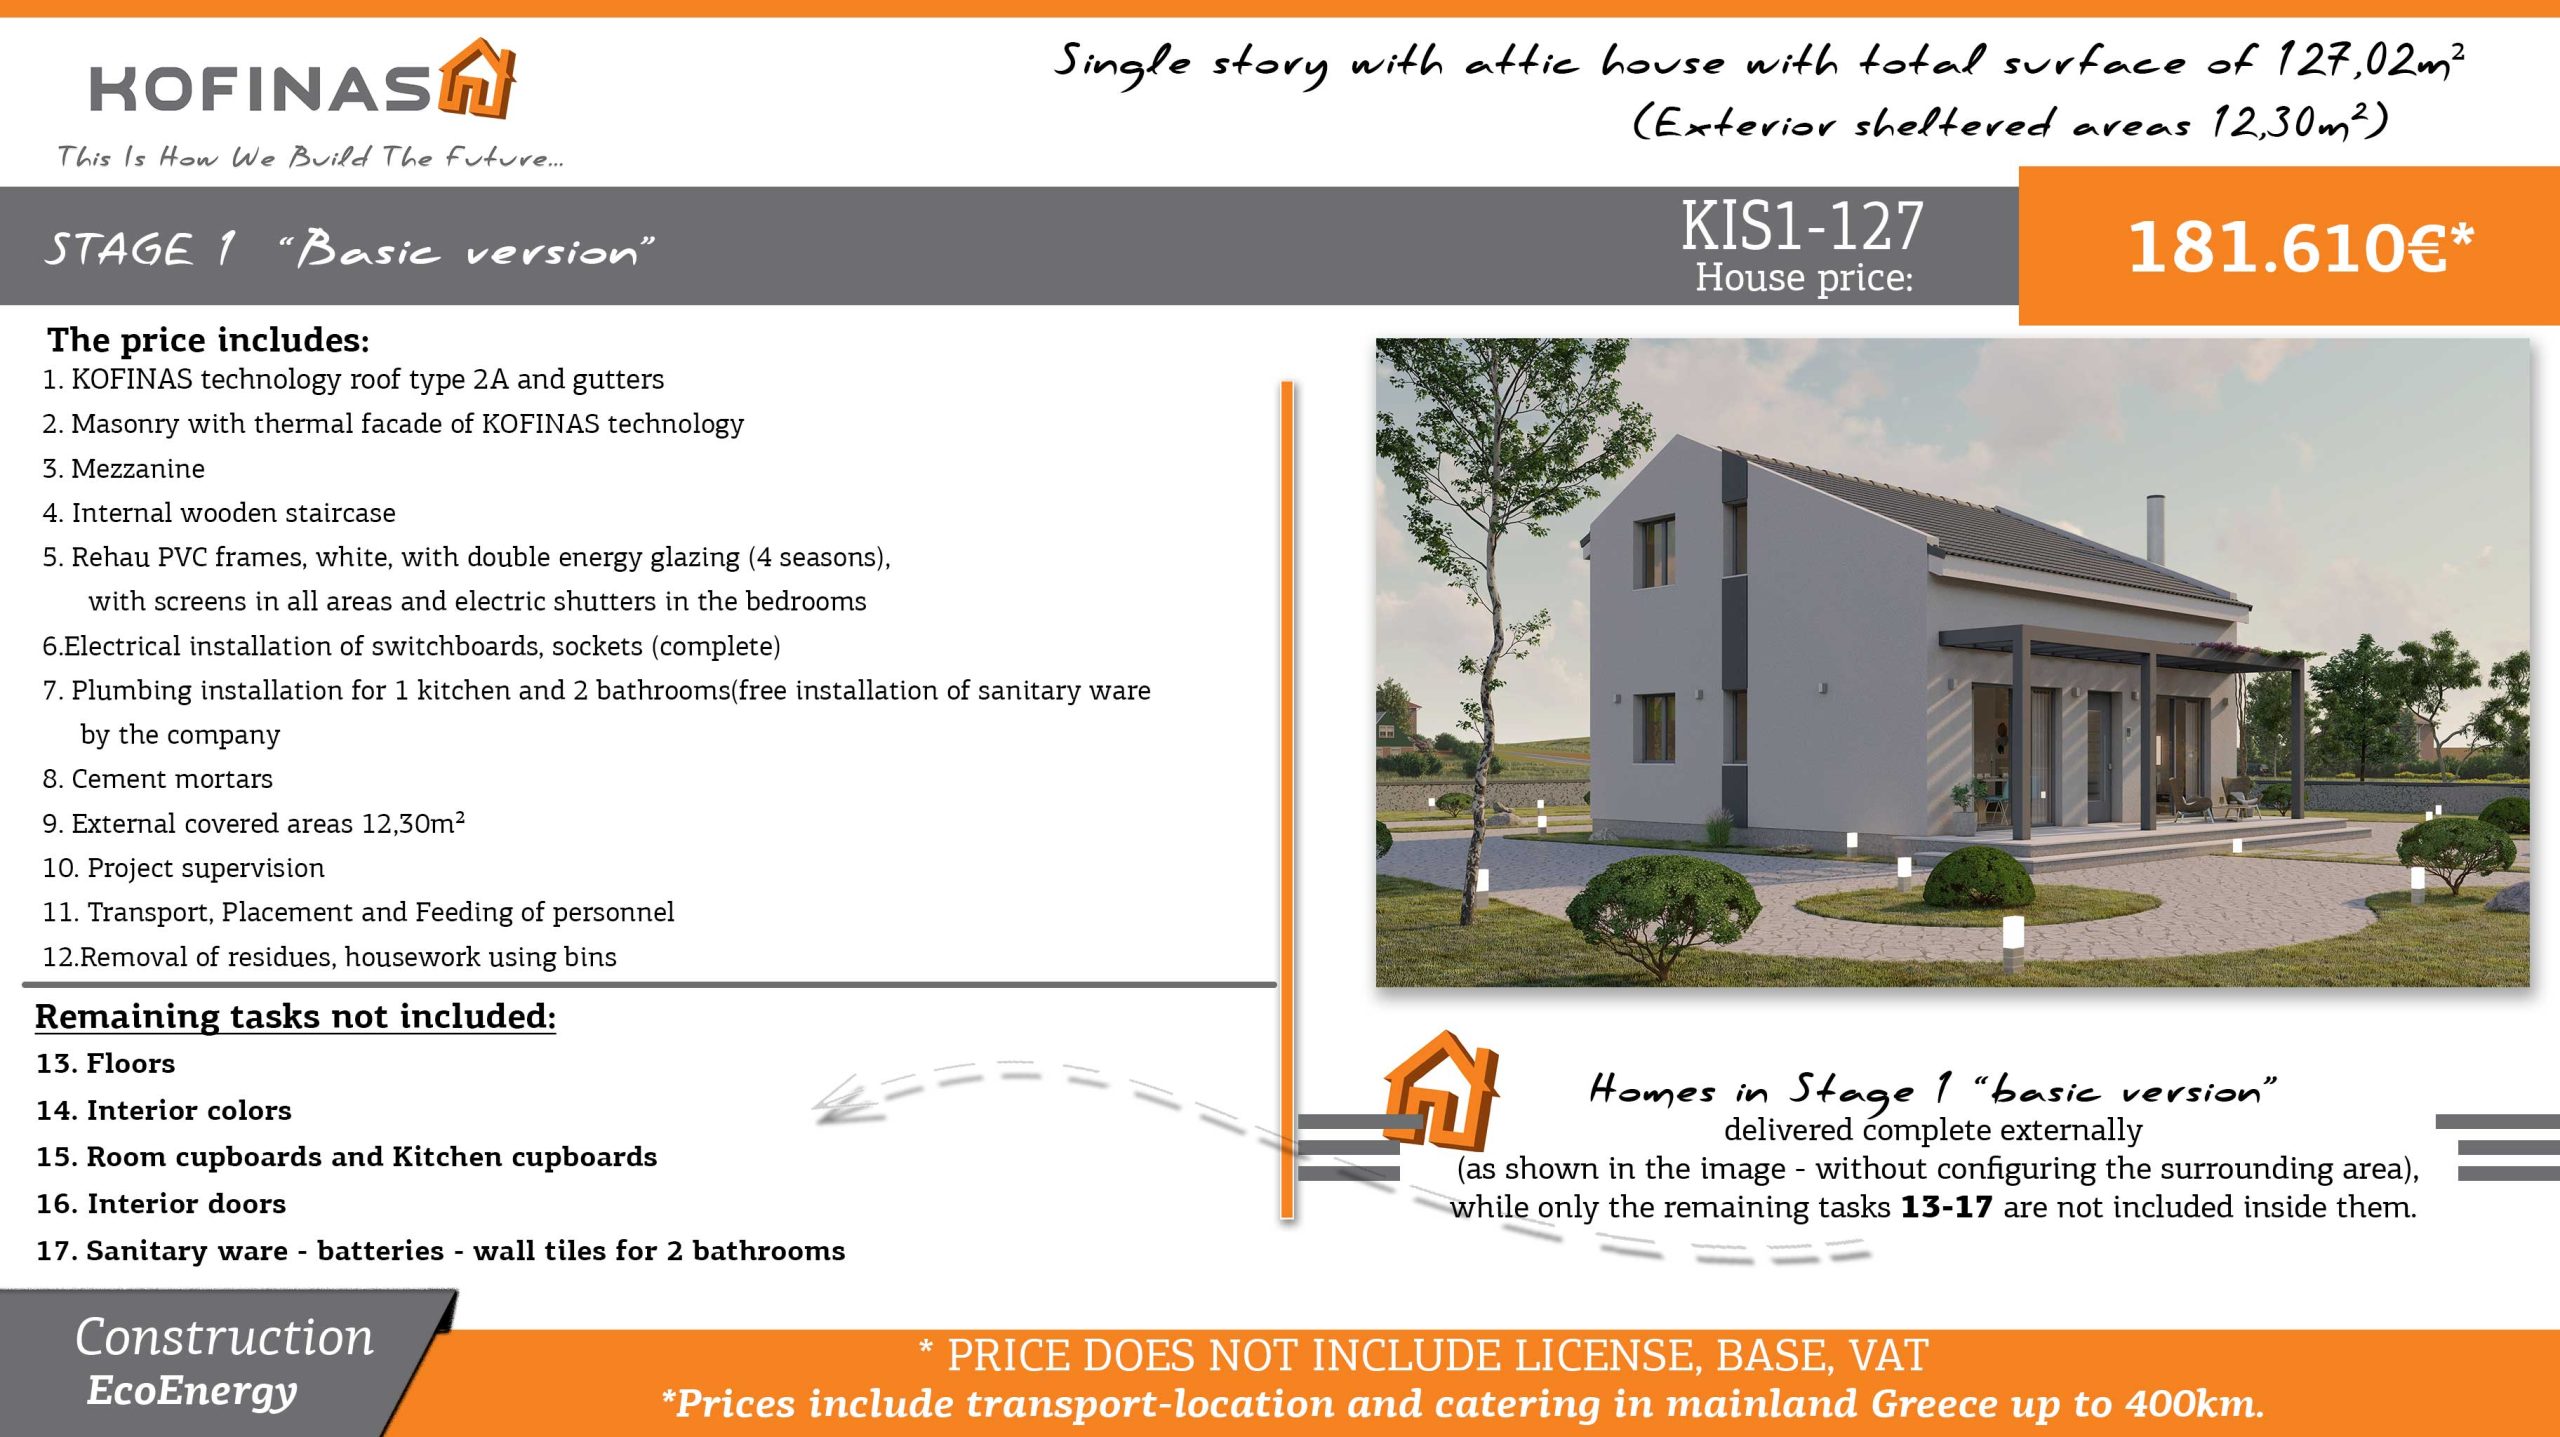
STAGE 1 “Basic version”
The price includes:
- Ventilated roof with Kofinas technology type 2A and gutters
- Masonry with thermal facade of Kofinas technology
- Mezzanine
- Interior wooden staircase
- Rehau PVC frames, white in color, with double energy-efficient glazing (4 seasons), with screens in all areas and electric roller shutters in the bedrooms
- Electrical panel installation, socket switches (complete)
- Plumbing installation for 1 kitchen and 2 bathrooms (free installation of sanitary ware by the company)
- Cement mortars
- Outdoor covered areas 12.30m²
- Work supervision
- Transport, Placement and Feeding of personnel
- Removal of residues, housework using bins
Remaining tasks not included: - Floors
- Interior colors
- Bedroom wardrobes and Kitchen cabinets
- Interior doors
- Sanitary ware – faucets – wall tiles for 2 bathrooms
The residences in Stage 1 “basic version” delivered externally complete(as shown in the image - without the configuration of the surrounding space),while only the remaining tasks 13-17 are not included within them.
STAGE 1 “Basic version”
The price includes:
- Ventilated roof with Kofinas technology type 2A and gutters
- Masonry with thermal facade of Kofinas technology
- Mezzanine
- Interior wooden staircase
- Rehau PVC frames, white in color, with double energy-efficient glazing (4 seasons), with screens in all areas and electric roller shutters in the bedrooms
- Electrical panel installation, socket switches (complete)
- Plumbing installation for 1 kitchen and 2 bathrooms (free installation of sanitary ware by the company)
- Cement mortars
- Outdoor covered areas 12.30m²
- Work supervision
- Transport, Placement and Feeding of personnel
- Removal of residues, housework using bins
Remaining tasks not included:
- Floors
- Interior colors
- Bedroom wardrobes and Kitchen cabinets
- Interior doors
- Sanitary ware – faucets – wall tiles for 2 bathrooms
 Greek
Greek  English (United States)
  French
  Arabic
  Russian
  Czech
Czech  Bulgarian
  Hebrew
  Swedish
  Finnish
  German
  Italian
  Chinese
  Spanish
  English (New Zealand)