Ground floor house KI3-143

Floor plans

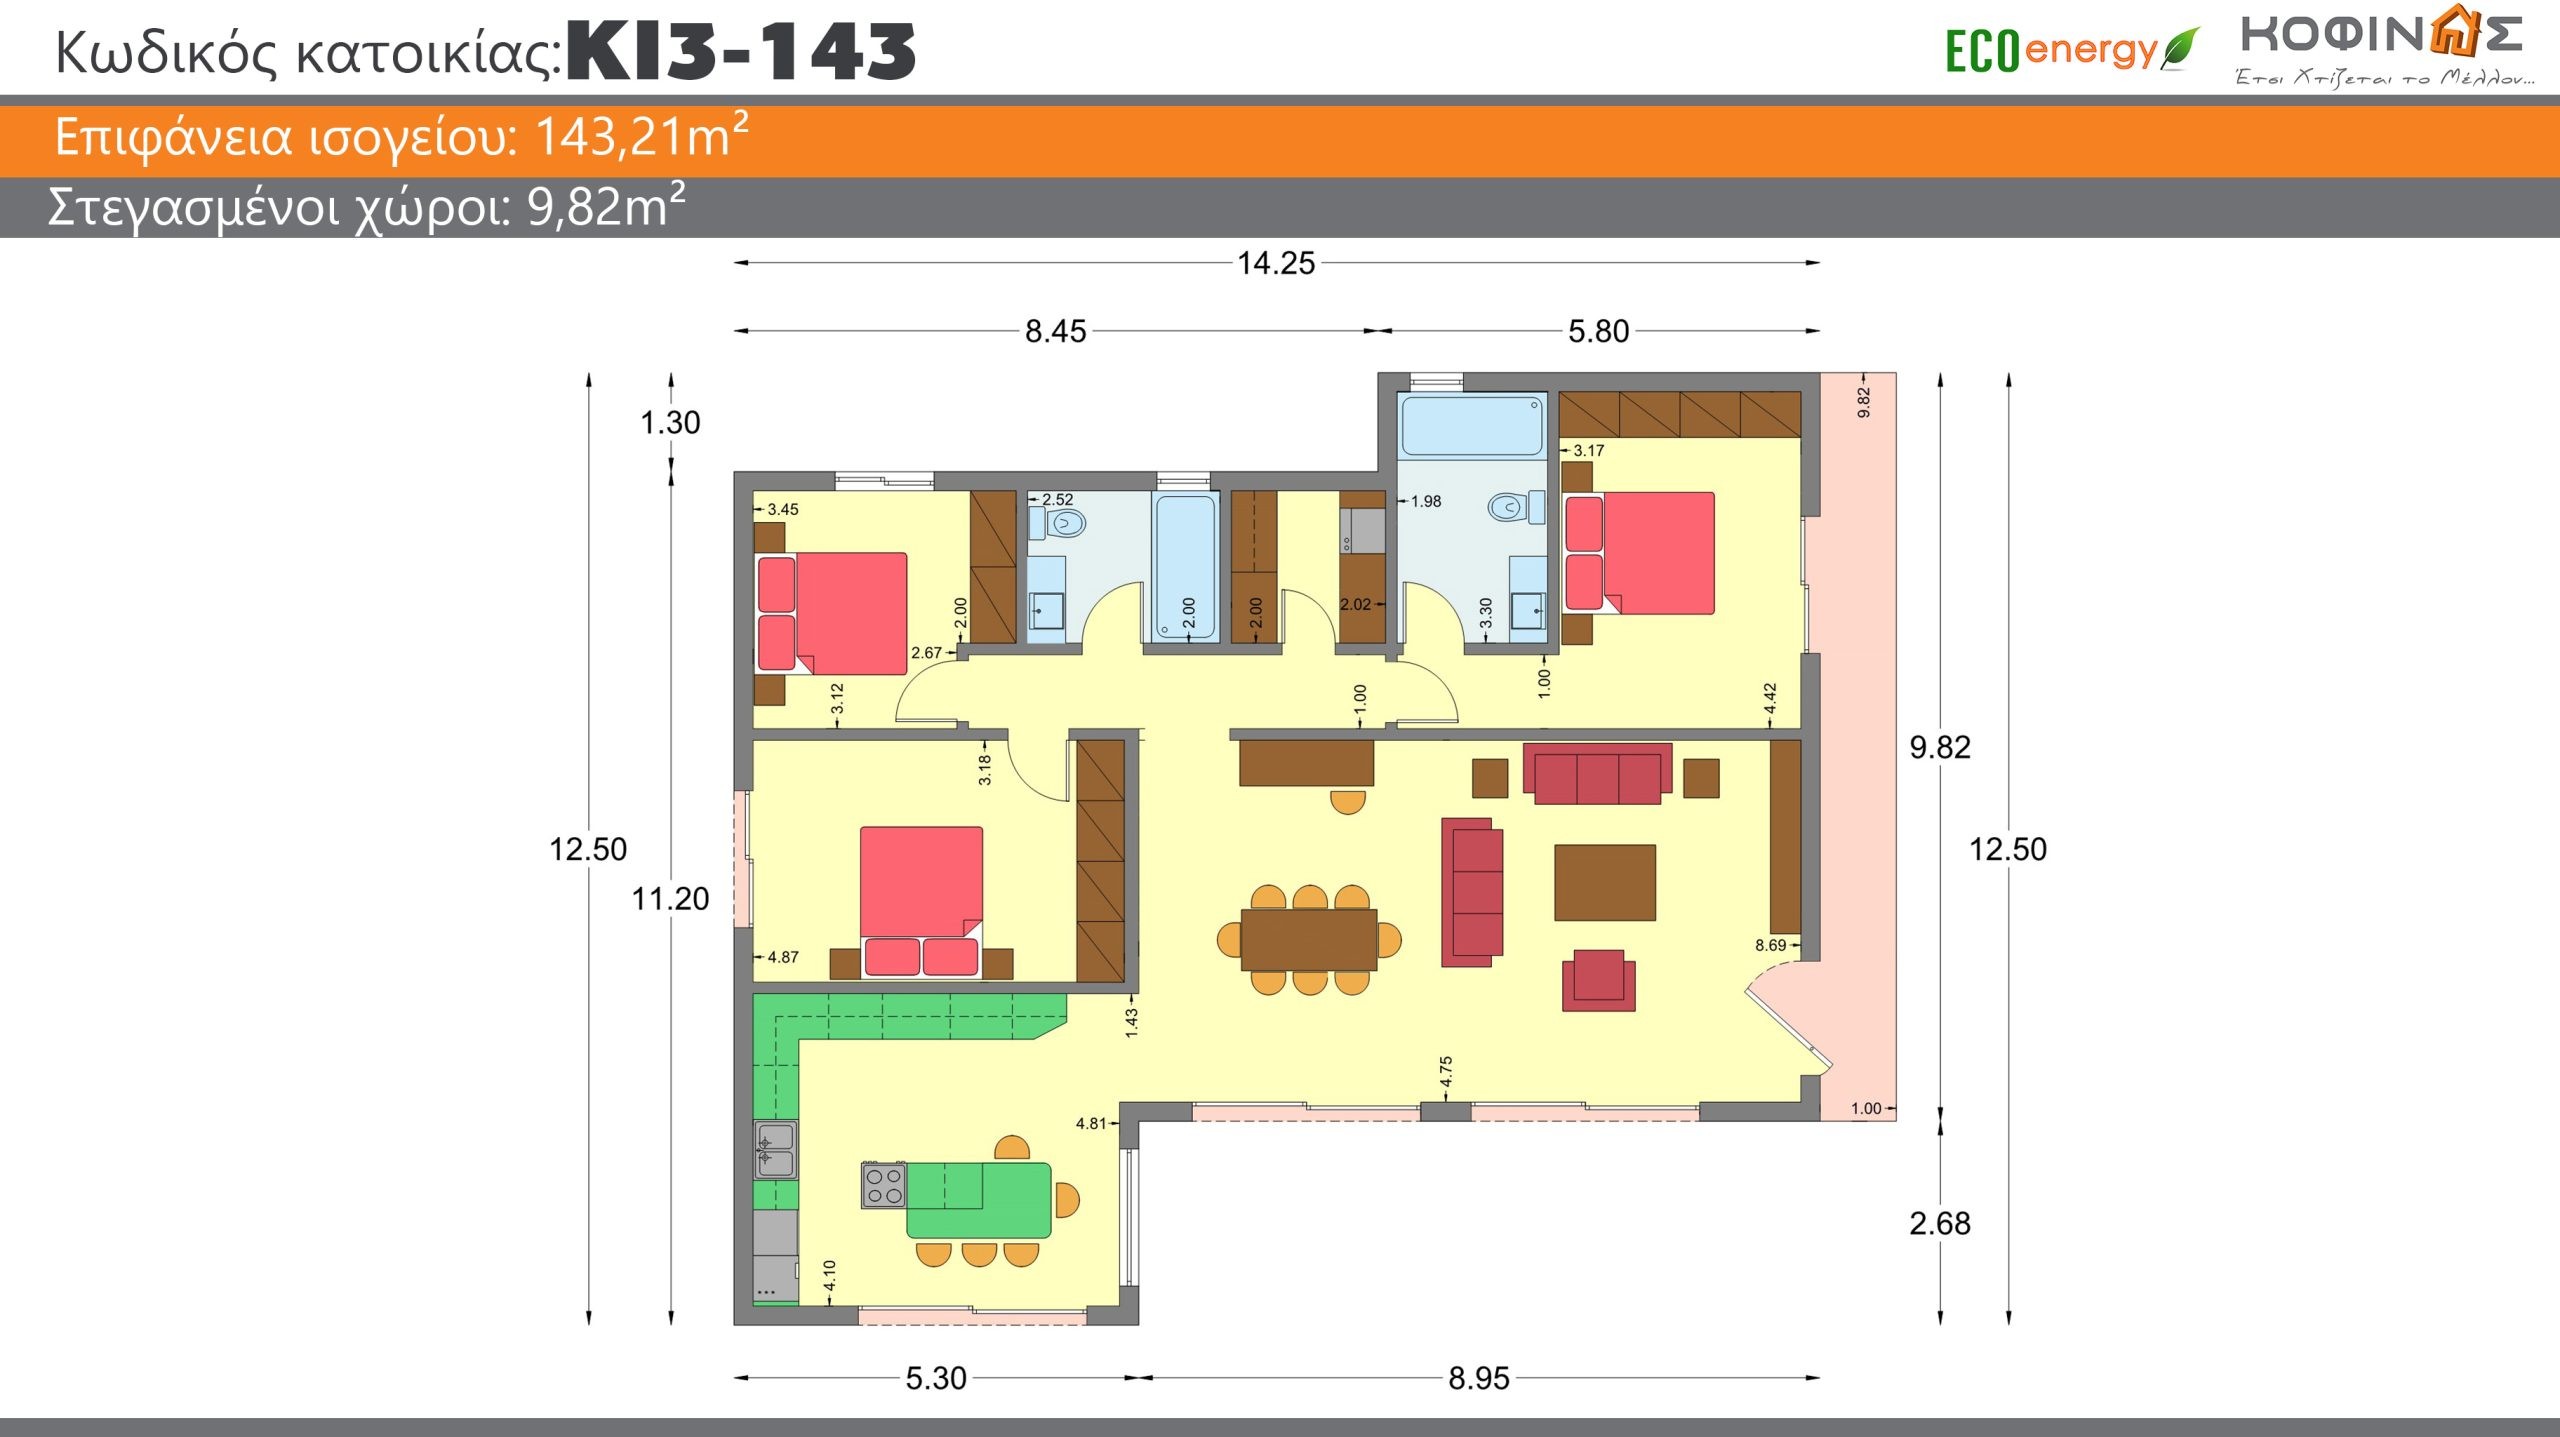
Floor plan of the ground floor of the residence code KI3-143

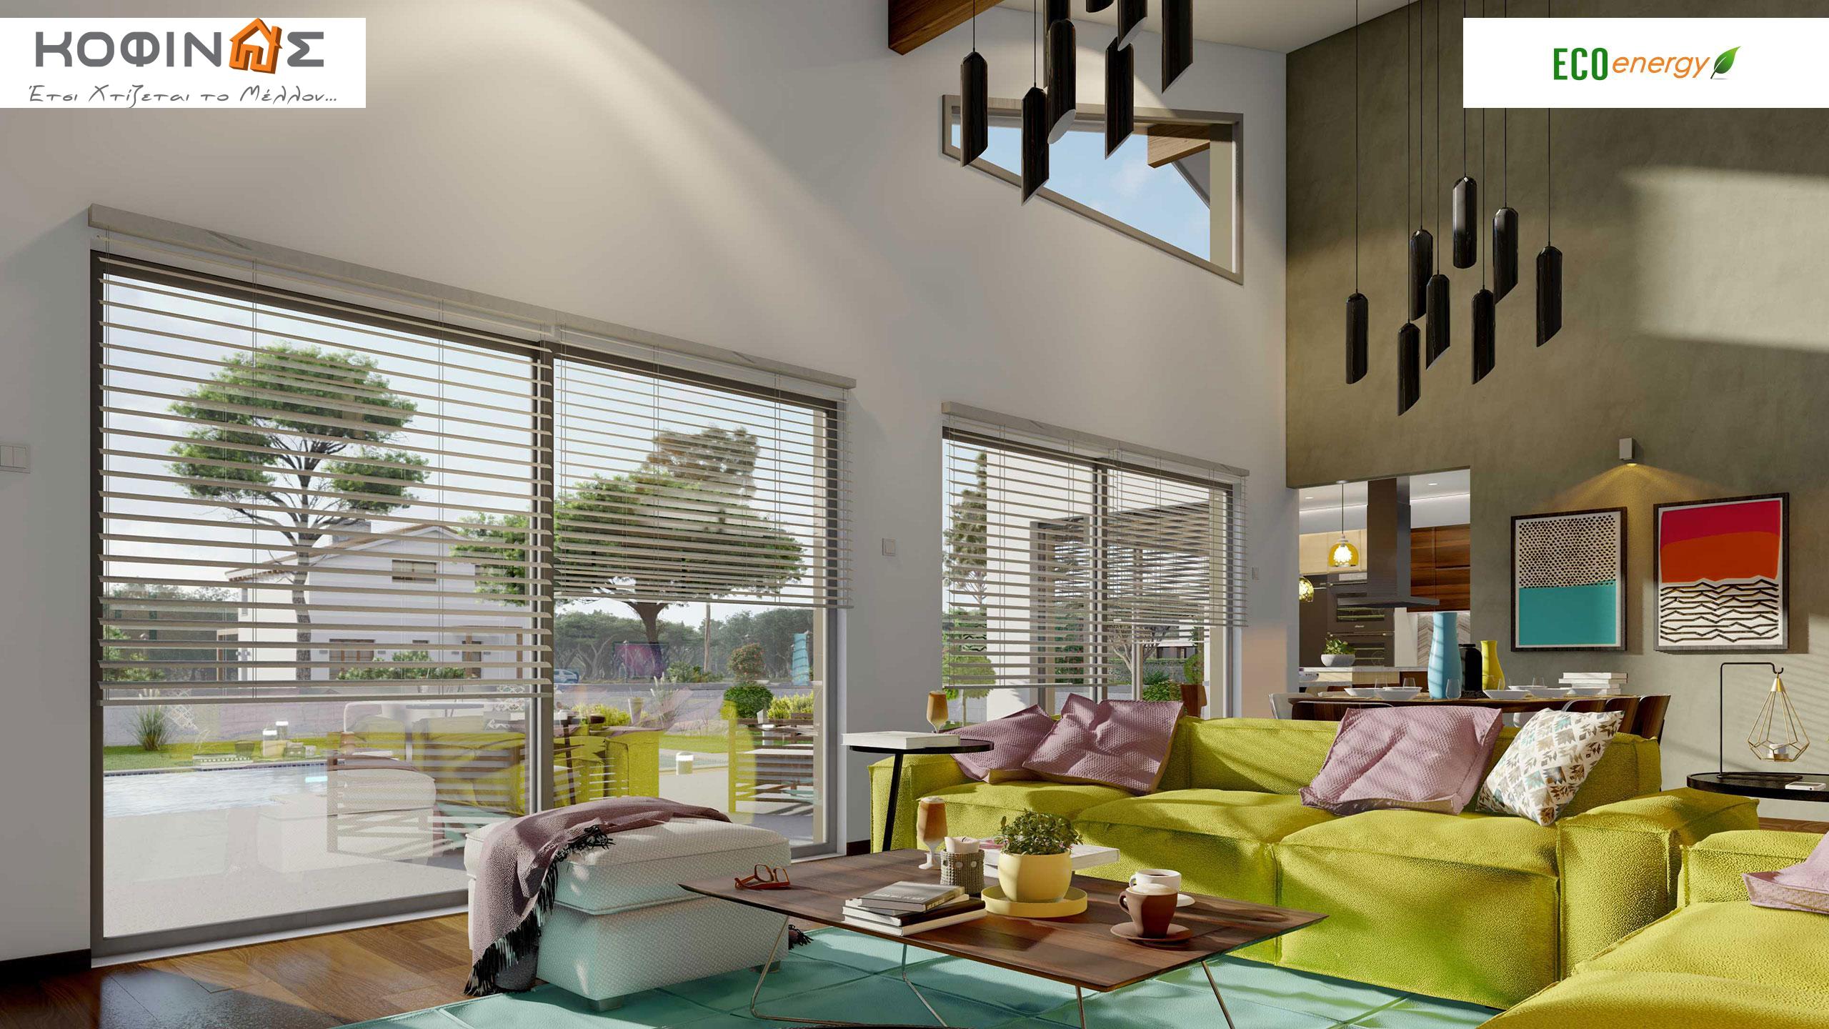
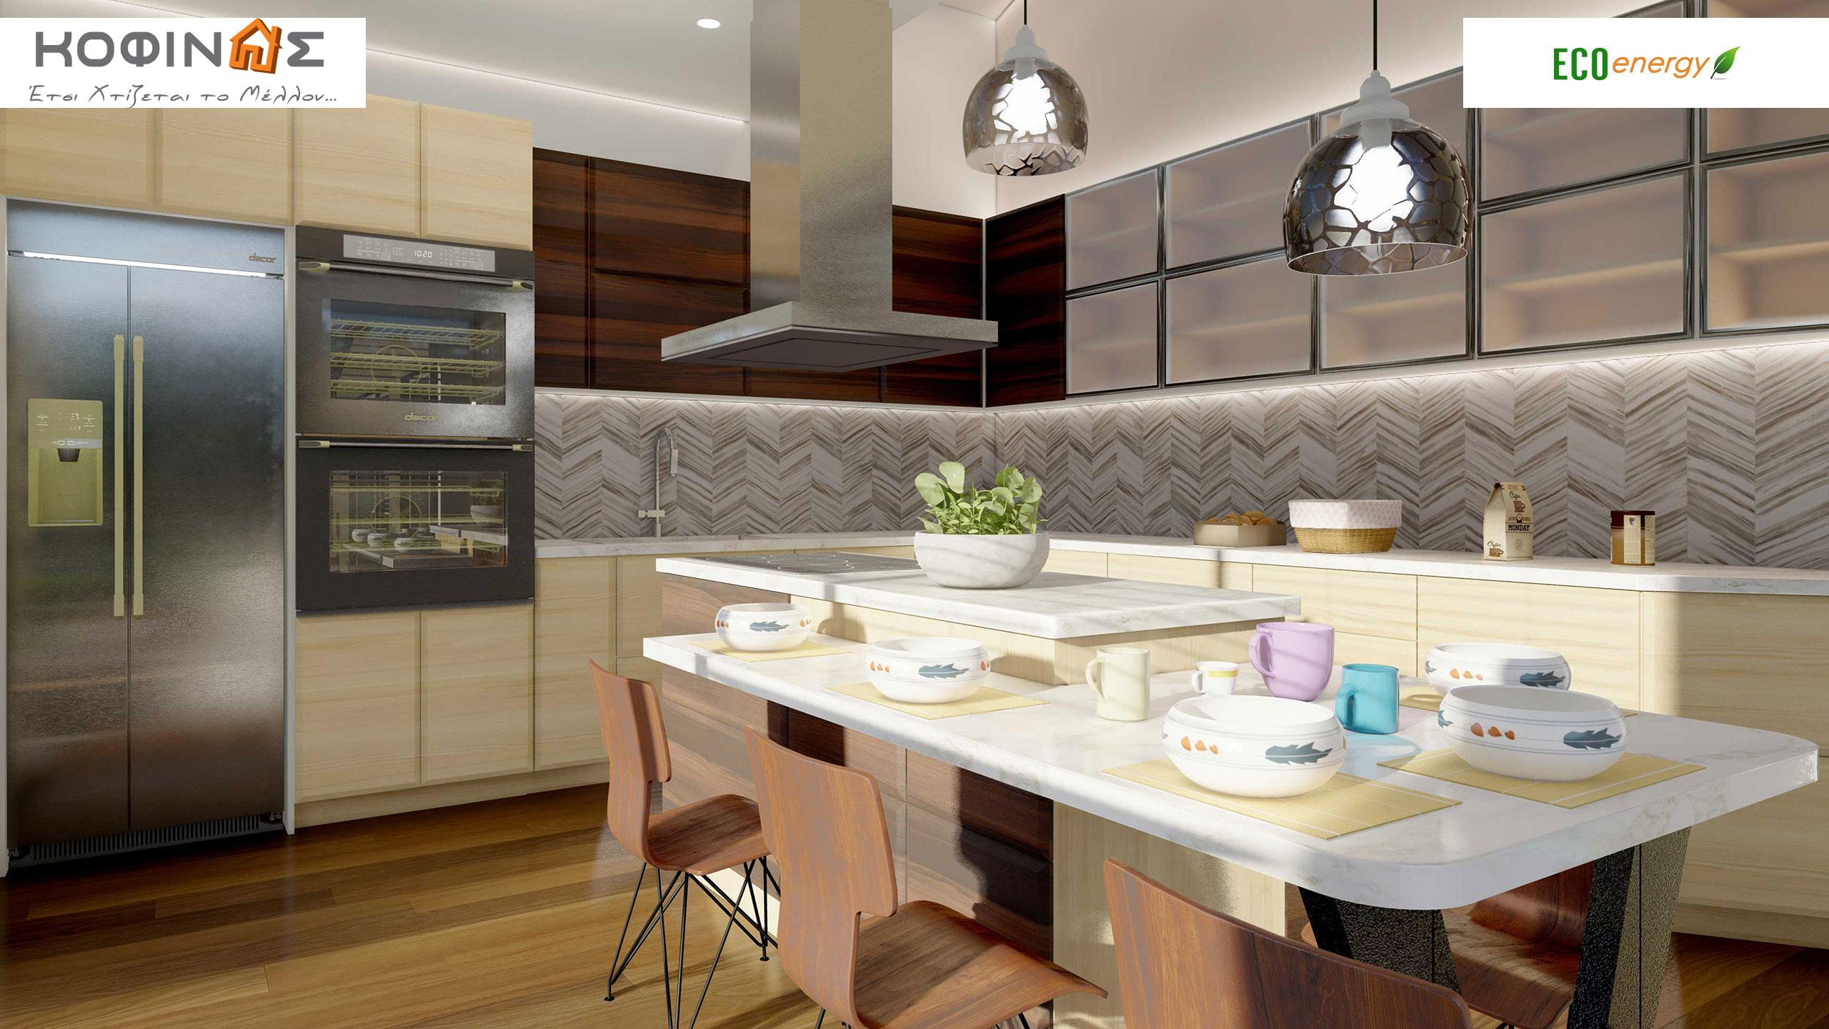
The company KOFINAS SA presents you with a ground floor residence of 143.21 sq.m. and offers you 3 bedrooms, 1 living room, 1 storage room, 1 dining room, 1 kitchen, as well as 2 bathrooms!

Description

Presentation of the ground floor residence KI3-143 by KOFINAS SA

Presentation of the ground floor residence KI3-143 by KOFINAS SA

Ground Floor Residence KI3-143


Ground Floor Residence KI3-143, total area 143.21 sq.m., total area of covered spaces 9.82 sq.m.

KOFINAS Prefabricated houses

New proposal for a ground floor residence KI3-143, 143.21 m² from the company - Kofinas/prefabricated houses - build the home of your dreams!

For years now, the leading company in the field, has been leading you to yours prokat home quickly and above all at low prices. We have developed our own philosophy for the home – we see it as the outer shell of man, which should be in harmony with the natural environment. A house designed based on modern architectural trends, with comfortable and functional spaces, in just a few square meters. That is why the ecological selection of the materials we use for its construction is non-negotiable. For us, wood is the king of materials. The feeling created by staying in such a previous house cannot be explained, it is simply experienced. Home for you and your family to live in or holiday home for your relaxation. We have a wide variety of designs from pre-made, ready to adapt to any personal choices and requirements. In the KOFINAS range you will also find options in wooden houses with high resistance and low energy consumption. The possibilities for arranging the spaces are endless.

  KOFINAS Prefabricated houses

The Kofinas company innovates without resting. Constantly entering new elements in the construction of houses, which are recognized and "are certified", both from our hundreds of satisfied customers and from the National Technical University of Athens, where the unique building system of the Kofinas company was tested for its durability surpassing any natural limit of endurance.  

As part of a global development, the company has also focused on the energy sector of construction.

The use Swedish and Finnish timber as the main building material, it makes the residence completely ecological since in the construction of houses the replacement of conventional building materials with wood reduces by 1.1 tons per cubic meter the emissions of carbon dioxide into the atmosphere. Especially when the company works with Swedish and Finnish lumber mills, where for every tree that is cut down, three to five new ones are planted, producing essentially negative carbon footprint.

On top of that, the residences are designed in a way bioclimatic so that through openings, shading systems, orientation and mechanical equipment, the necessary internal climatic conditions exist and energy is saved for heating, cooling and lighting. The above in combination with the coefficient of thermal permeability of the masonry (which even reaches 0,11 W/m2K and succeeds power consumption reduction 75%-80% in relation to conventional masonry), they can demonstrably document why Kofinas company houses have already received energy efficiency certificates A!


The Kofinas company has gathered in its working group trusted partners and representatives, creating a sales network in all of Greece, while also exporting to abroad.

In the exhibitions we have created, which also function as learning centers for schools and technical schools, you can get to know the "philosophy" and quality of Kofinas houses!

Ground Floor Residence KI3-143

Contact Form